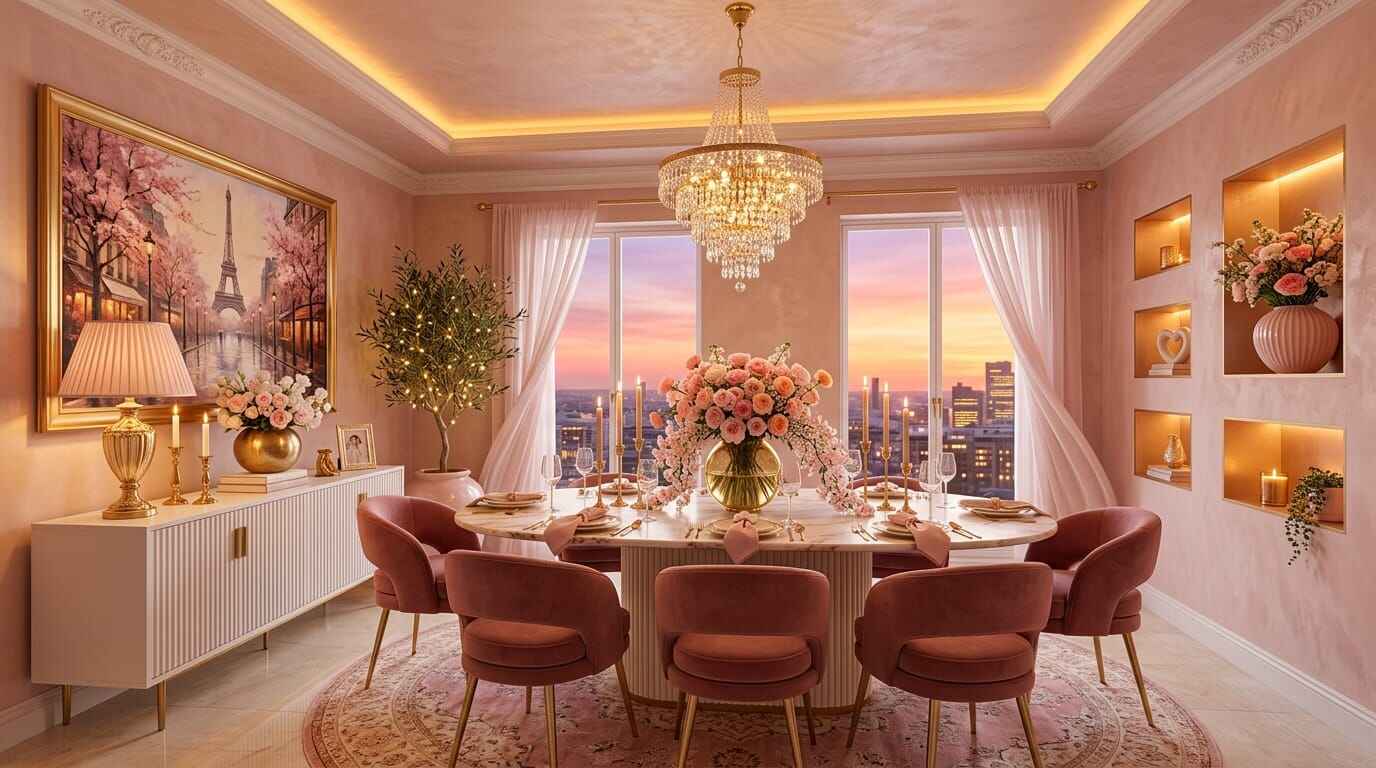
If your dining table sits three inches from the wall and every chair scrapes the baseboard when someone stands up, you already know the problem. A small dining room isn’t just about square footage — it’s about how that footage gets used. An oversized table, a bulky hutch, or a rug that stops short of the chairs can make a compact space feel tighter than it actually is.
None of that requires knocking down walls to fix. These small dining room ideas are built for the situations most people are actually dealing with: a narrow dining room off the kitchen, a dining nook in an open-plan apartment, or a corner that’s technically “the dining area” but doesn’t feel like one yet. What follows focuses on layout, proportion, and design choices that make a real difference — for renters and permanent homes alike.
Why Small Dining Rooms Feel Clogged
Before the solutions, it helps to know what’s actually working against you — because it’s rarely just the square footage.
Furniture scale is usually the biggest culprit. A heavy, solid-wood table with thick legs can dominate a small room even if it technically fits — two tables with the same footprint can feel completely different depending on how solid or airy they look. Circulation compounds it: if pulling out a chair means hitting a wall, the room feels dysfunctional no matter how it’s decorated. Visual weight does the rest of the damage — dark, solid materials block sightlines and stop light from moving through the room.
Then there’s clutter, which piles up on small surfaces precisely because there isn’t much surface to begin with, and unused vertical space, which keeps everything concentrated at floor level instead of drawing the eye up. Spot these in your own room and the ideas below start to make a lot more sense.
1. Choose a Round Dining Table
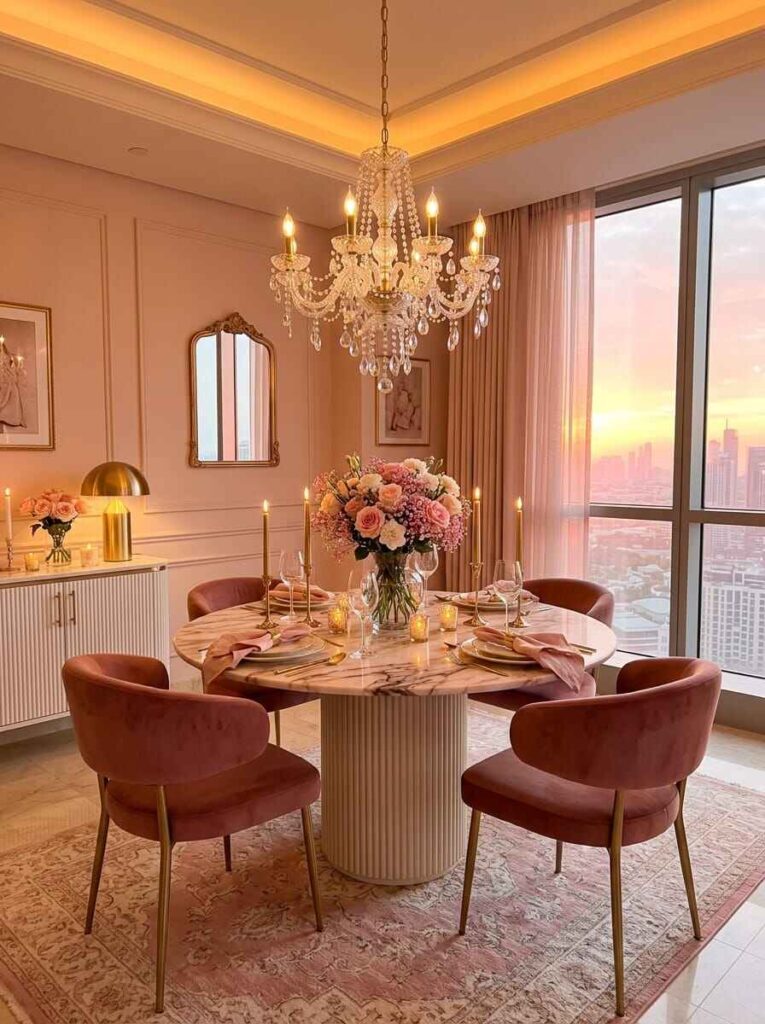
Round tables don’t have corners to bump into, which matters more than it sounds like in a tight room. People can move around without the sidestepping rectangular edges tend to require, and pedestal-style bases free up legroom that four separate legs would otherwise eat into.
This works best in square rooms or square-ish open-plan corners, where the shape can sit centered with even clearance on every side. As a starting point, a 36- to 42-inch round pedestal table with a slim base tends to hit the sweet spot — go much larger and you lose the advantage.
2. Opt for a Slim Rectangular Table
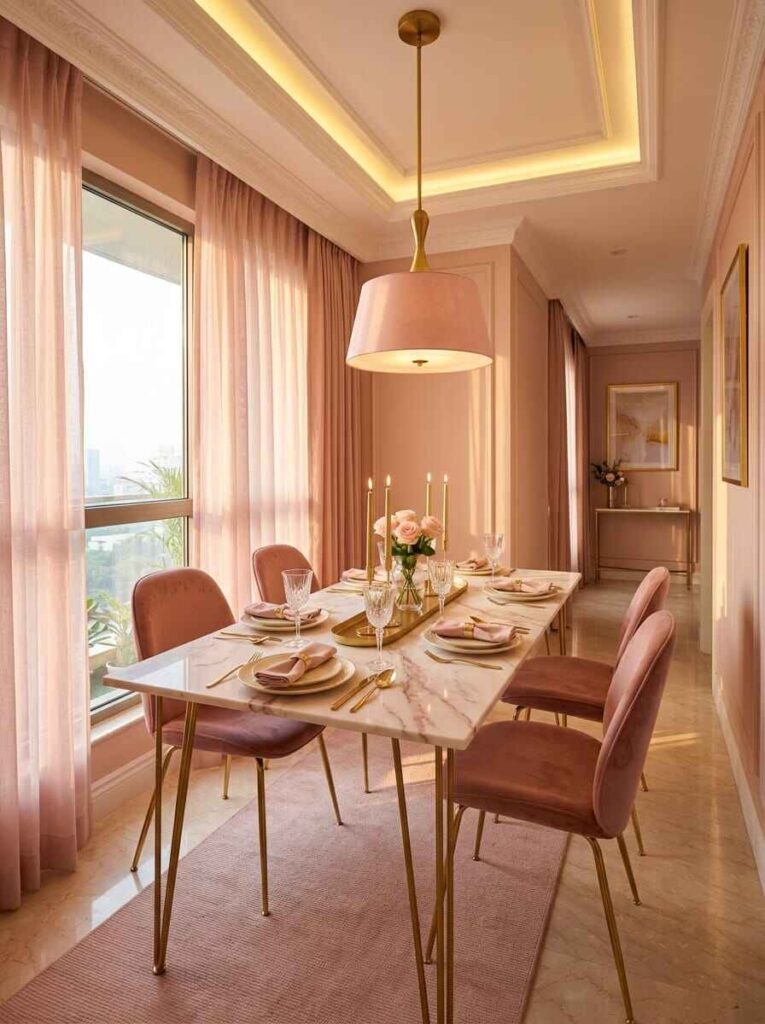
A round table isn’t always the right call. In a long, narrow dining room, it often pushes too far into the walking aisle, while a slim rectangular table sits flush against a wall and matches the room’s proportions instead of fighting them.
The trick is depth, not length. A rectangular table under about 32 inches wide, with legs at the true corners rather than inset, keeps the footprint tight. In galley-style rooms, it’s common to push one side against the wall daily and pull it out only when hosting.
3. Use an Extendable or Drop-Leaf Table
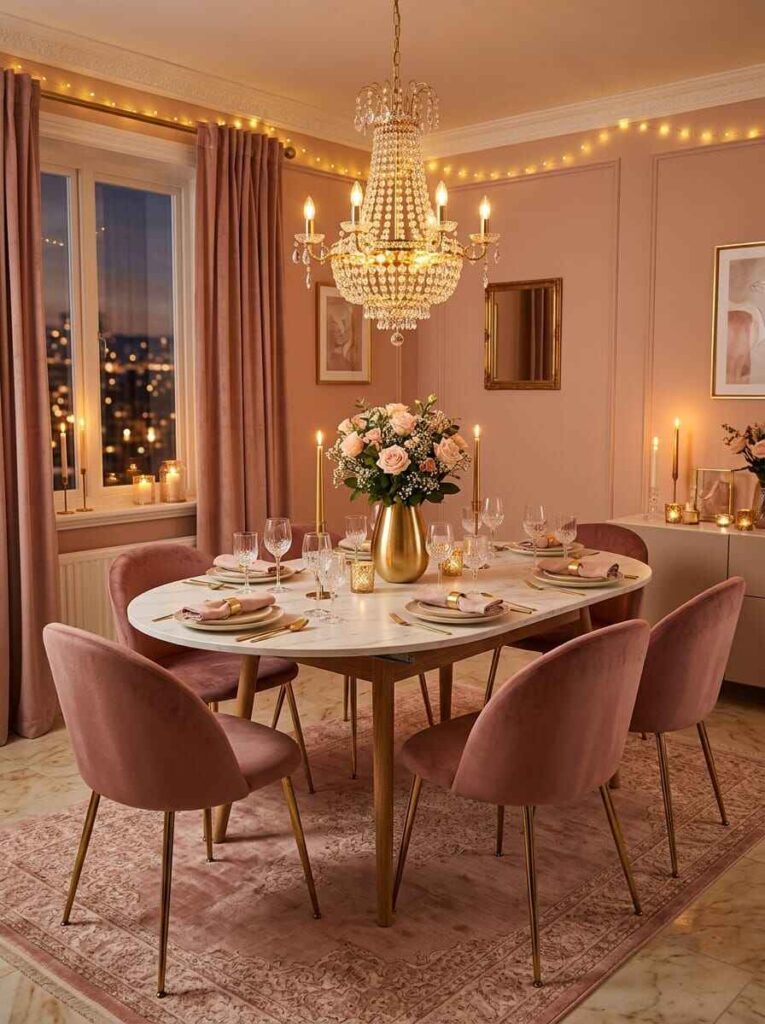
For a room that has to do double duty — a studio apartment, a combined living-dining space — a full-size table sitting out every day usually isn’t necessary. A drop-leaf or extendable table gives you a smaller daily footprint with room to expand when people come over.
Look for a self-storing leaf, so you’re not hunting for somewhere to keep a spare panel, and fold the table down during the week to open the floor back up.
4. Swap Out Chairs for a Low-Profile Bench
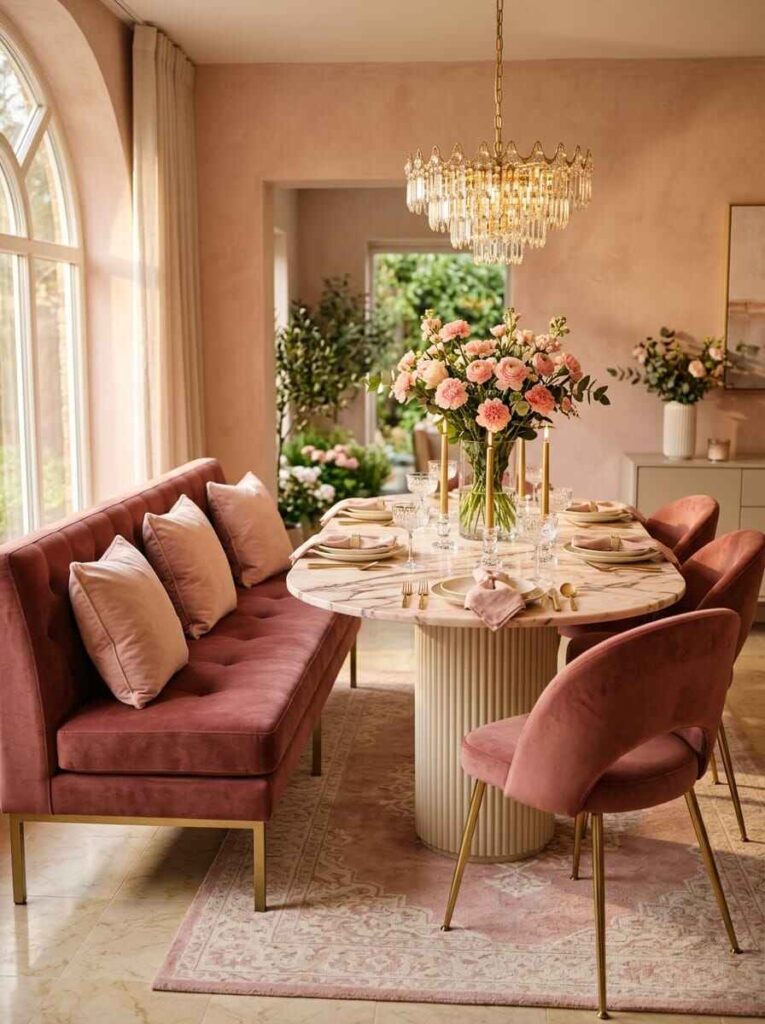
Chairs need clearance behind them so someone can push back and stand. A bench doesn’t. Swapping chairs for a low-profile bench on one side removes that requirement entirely, and it slides fully under the table once the meal’s over.
This works best on the side closest to a wall or a secondary walkway — bench facing the wall, open-backed chairs on the outer side, so you save space where it matters and keep normal seating everywhere else. Choose a backless bench a couple of inches shorter than the span between your table legs so it tucks underneath instead of catching on them.
5. Anchor the Wall with a Large Mirror
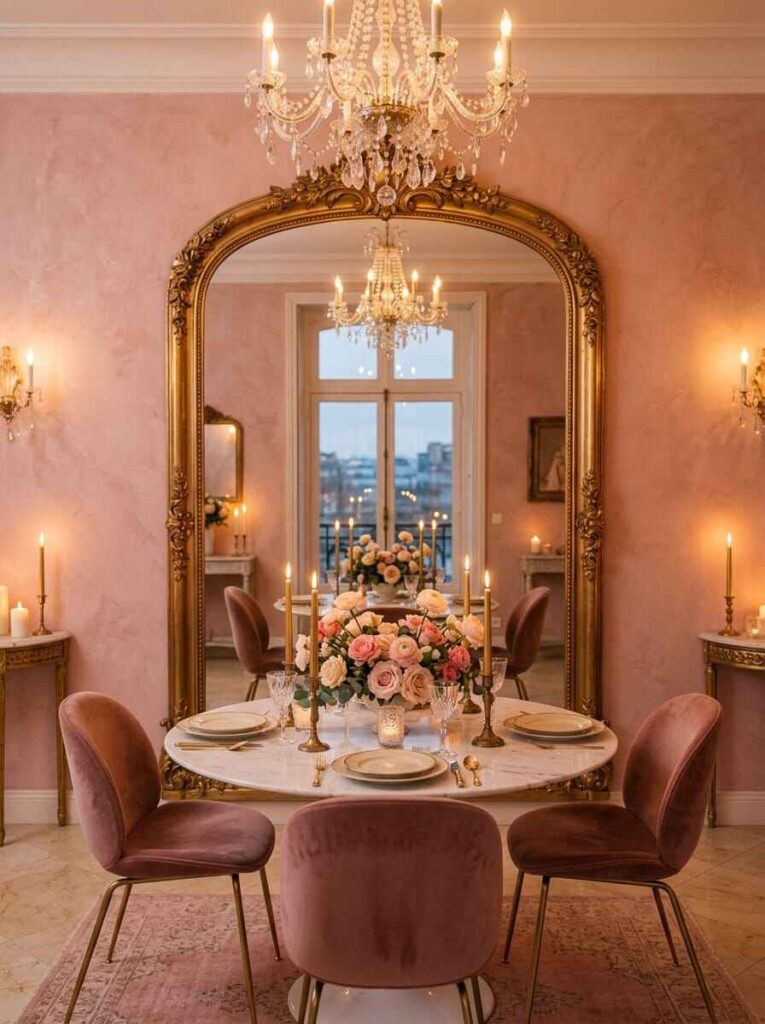
A mirror doesn’t add real square footage, but it changes how the room reads more than most people expect. Placement is what makes or breaks it: hang it on a wall perpendicular to a window, not across from a blank one, so it’s reflecting light and a view rather than more shadow.
This earns its keep most in enclosed dining rooms and dark corners. A tall, arched or thin-framed mirror hung at standing eye level tends to outperform a short, wide one — the vertical line stretches the wall rather than just widening it. Skip anything purely decorative and small; to actually open up the room, it needs to reflect a meaningful chunk of it.
6. Draw the Eye Up with Hanging Lighting
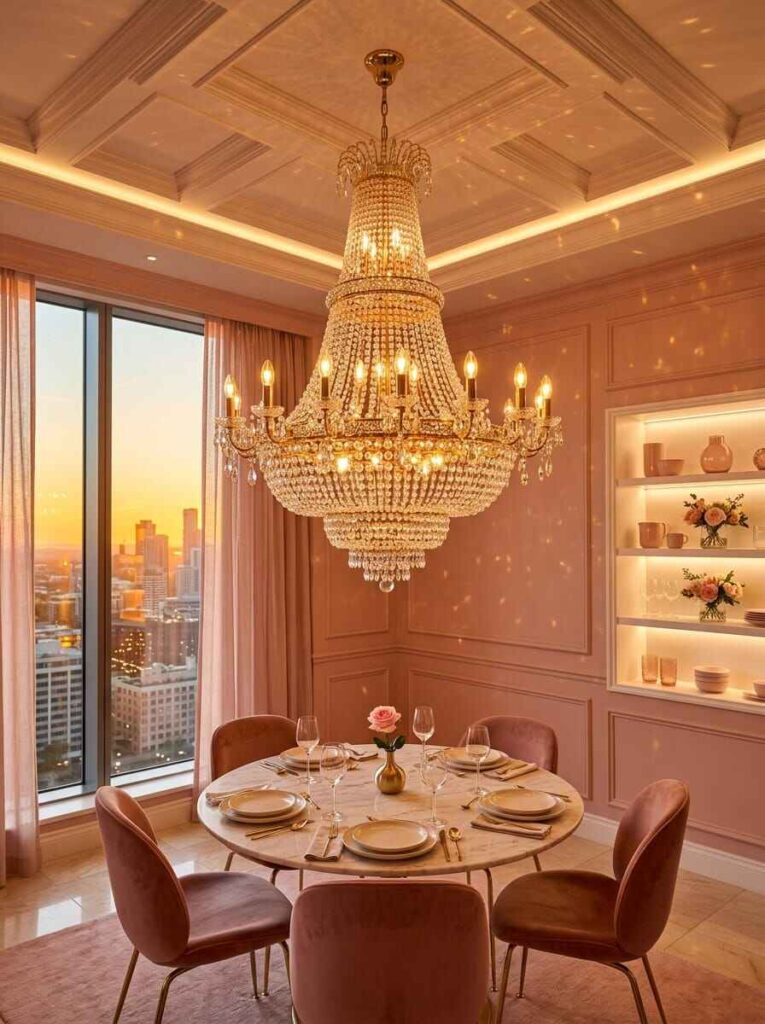
When floor space is limited, lighting is one of the only tools that can define a zone without using any of it. A pendant or chandelier hung low over the table marks the space as intentional and pulls sightlines upward, countering a room that otherwise feels squat and boxed-in.
As a general guide, hang the bottom of the fixture roughly 30 to 36 inches above the tabletop — low enough to feel deliberate, high enough that no one’s ducking under it. This matters most in open-plan living-dining combinations, where the fixture is often the only real cue separating the two zones. Open-caged fixtures and glass globes read as lighter than solid drum shades, which counts for something in a room already working to feel spacious.
7. Keep the Color Palette Cohesive and Light
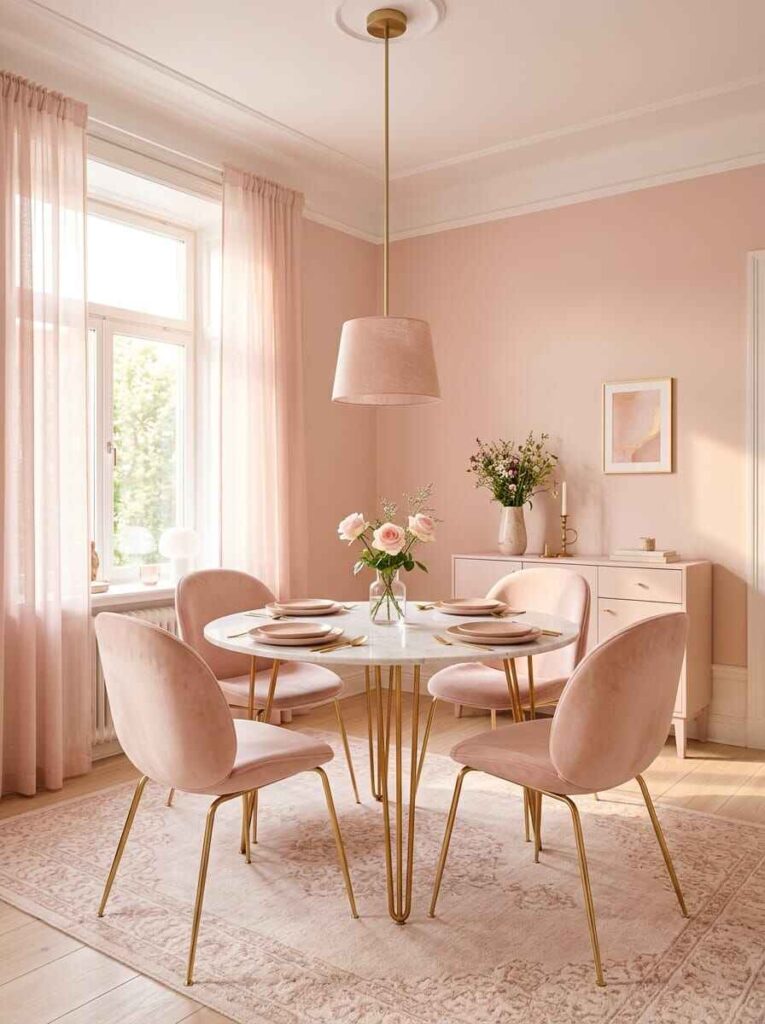
A dining space with a lot of contrast — dark walls, light trim, a patterned rug, mismatched wood tones — reads as choppier and smaller than one built on a continuous palette. Keeping walls, window treatments, and furniture in a similar tonal family, like warm whites, soft creams, or pale beige, lets the eye move through instead of stopping at every transition.
One easy fix: match curtain fabric closely to the wall color so it doesn’t visually cut the wall into segments. Light woods, softer metal finishes, and breathable neutral upholstery support the look without going flat or sterile.
8. Select Visually Lightweight Chairs
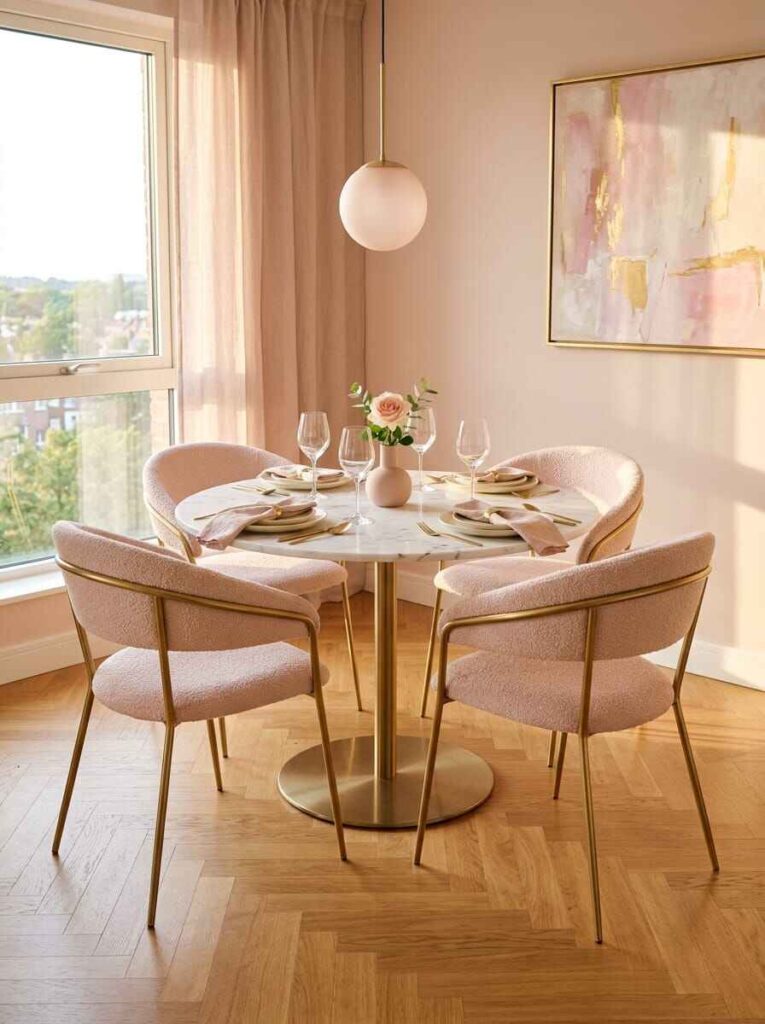
Physical size only tells half the story — visual weight matters just as much. A set of heavy, fully upholstered armchairs reads as a wall of bulk even when the dimensions are modest, while chairs with open frames, slim metal legs, or cut-out backs let light and sightlines pass through instead.
This matters most in dining areas visible from an adjoining room, where the chairs are part of the view from the kitchen or living room. Armless chairs with slender spindle backs also tend to be the easiest to slide in and out of tight spots.
9. Integrate a Shallow Storage Sideboard
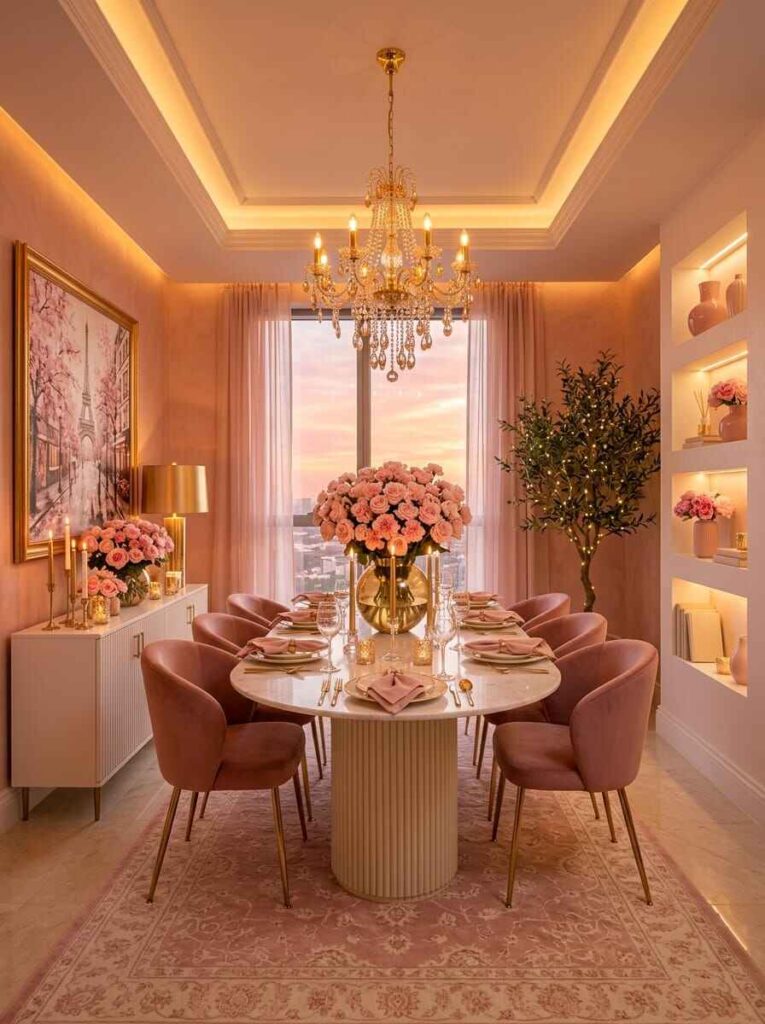
Storage is a real challenge in small dining rooms, but a standard buffet is often too deep to make sense — it blocks the walkway or pushes the table further into the room than it should sit. A shallow sideboard, under about 14 inches deep, solves the storage problem without that trade-off, giving you somewhere to keep linens, candles, and serving pieces off the table.
Before buying, check there’s enough clearance to open the doors; sliding doors are worth considering if the piece sits close to a walkway.
10. Frame the Area with a Proportionate Rug
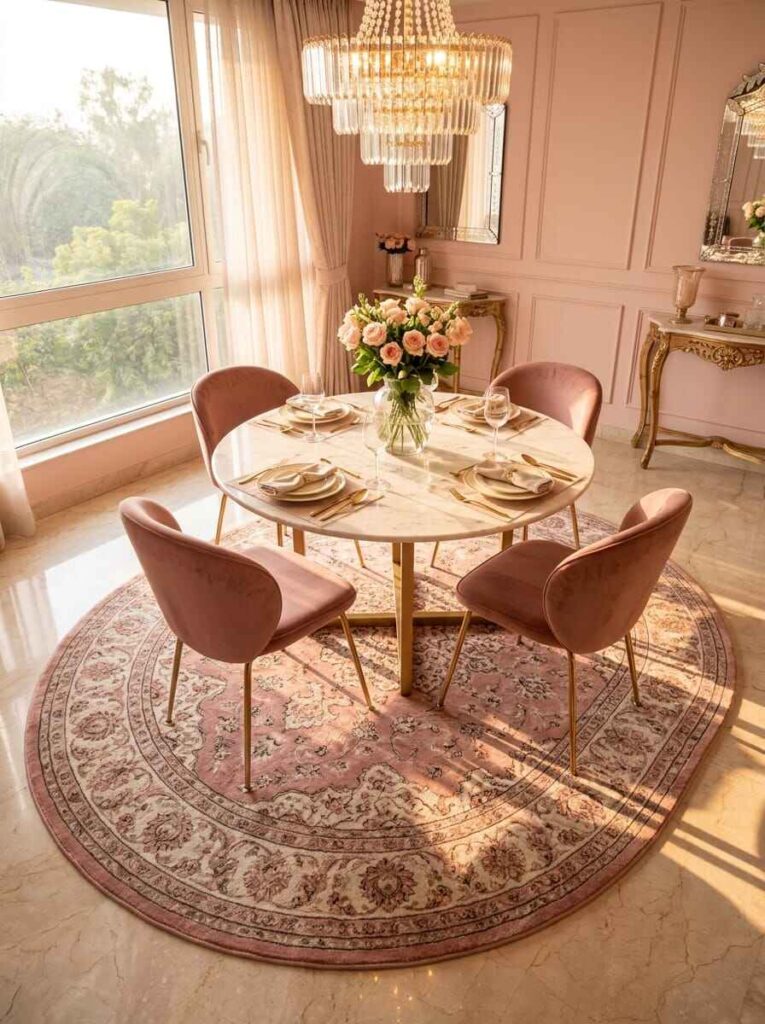
An undersized rug is one of the most common mistakes in small dining rooms. When it stops right behind the chair legs, the space looks chopped in half, and chairs catch on the rug’s edge every time someone pulls back. As a starting point, look for a rug that extends about 24 inches past the table’s edge on all sides, so the legs stay on it even fully pulled out.
This matters even more in open-concept layouts, where the rug is often doing double duty — defining the dining zone as separate from the kitchen. Flat-weave or low-pile rugs are worth prioritizing, since chair legs glide across them far more easily than a plush pile.
11. Utilize Vertical Wall Storage and Display
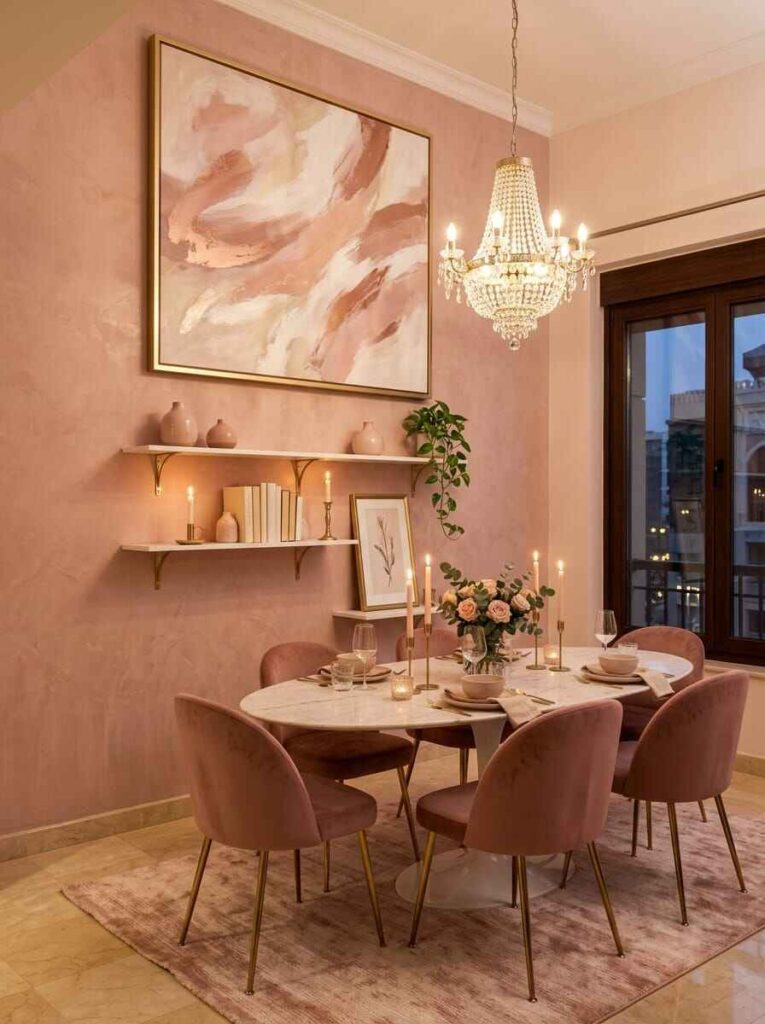
Floor space is finite; wall space usually isn’t being used at all. Instead of squeezing in a bookcase, floating shelves add storage and personality without eating into the footprint.
Stagger two or three shallow shelves — around 6 to 8 inches deep, with hidden mounting brackets — above a sideboard or along an empty wall for glassware, small plants, or artwork, and keep each grouping small so it doesn’t become its own form of clutter.
12. Build Out a Built-In Corner Banquette
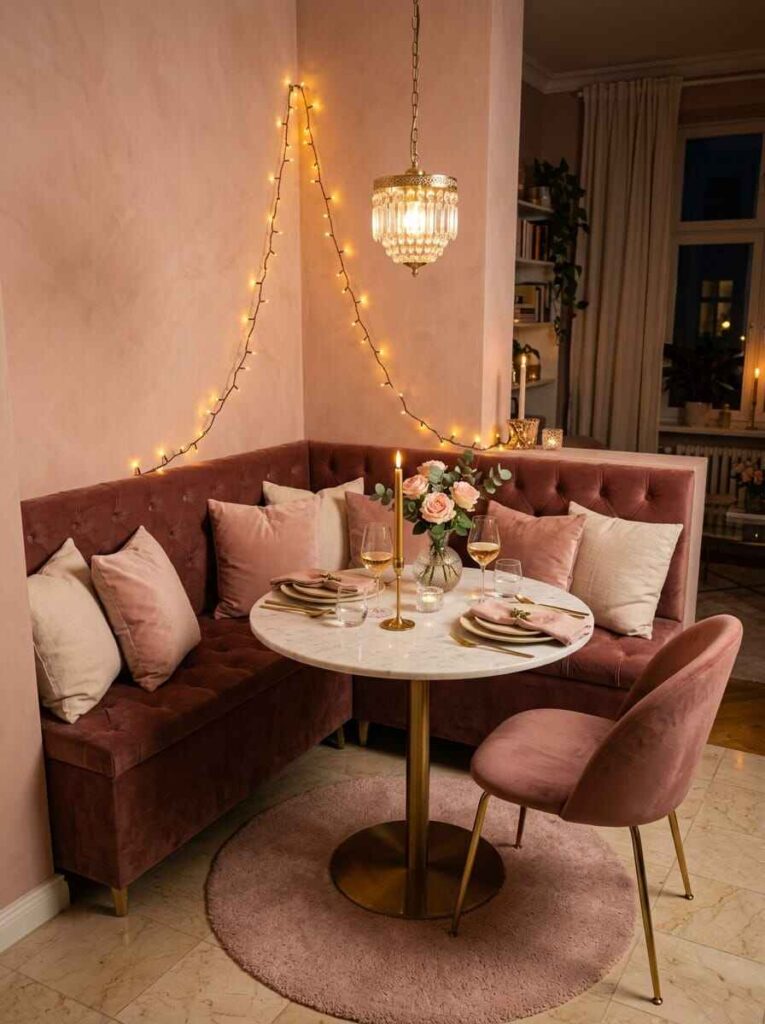
Corners are often the most wasted real estate in a small home. A built-in or modular banquette turns an underused corner into an efficient dining zone that seats more people per square foot than individual chairs can.
This suits kitchen alcoves particularly well, though a permanent built-in isn’t always realistic for renters — a freestanding modular bench can approximate the effect without construction. Pair an L-shaped banquette with a pedestal table so people can slide in without navigating a forest of legs.
13. Scale Down Table Centerpieces
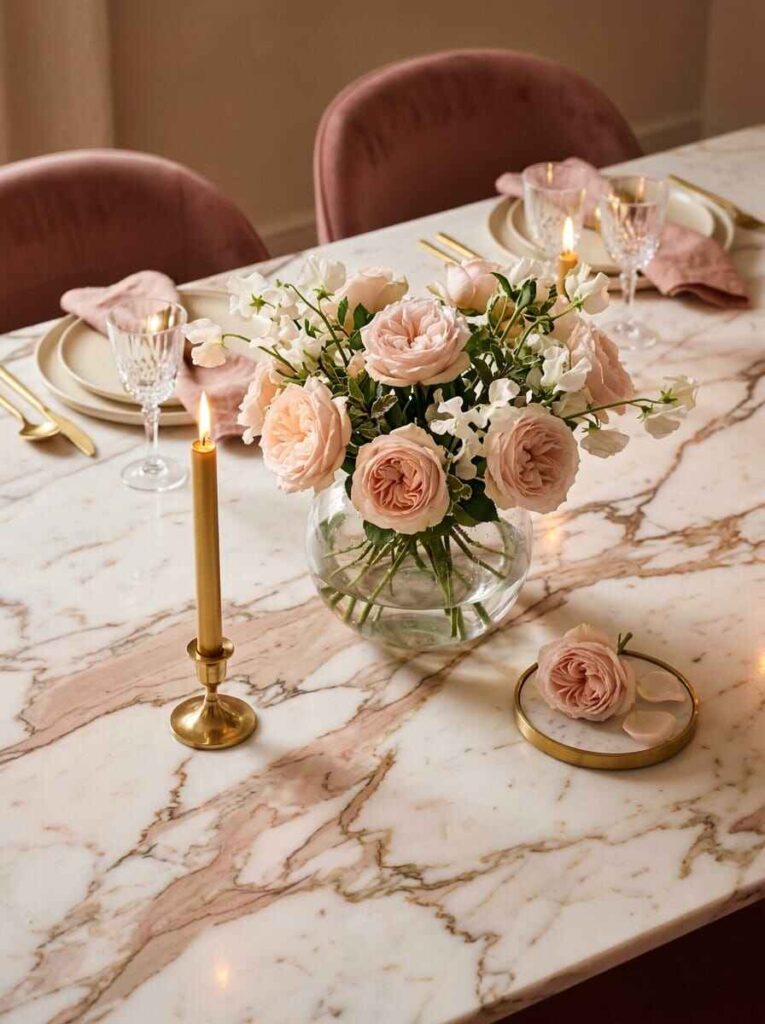
A tall, elaborate floral arrangement might suit a formal dining hall, but in a small space it blocks sightlines and makes an already-tight surface feel crowded the moment plates come out.
For everyday styling, keep it low — a shallow bowl, a narrow tray, or a single slender vase with some greenery keeps the table clear enough to actually see across it.
14. Choose Multifunctional Furniture
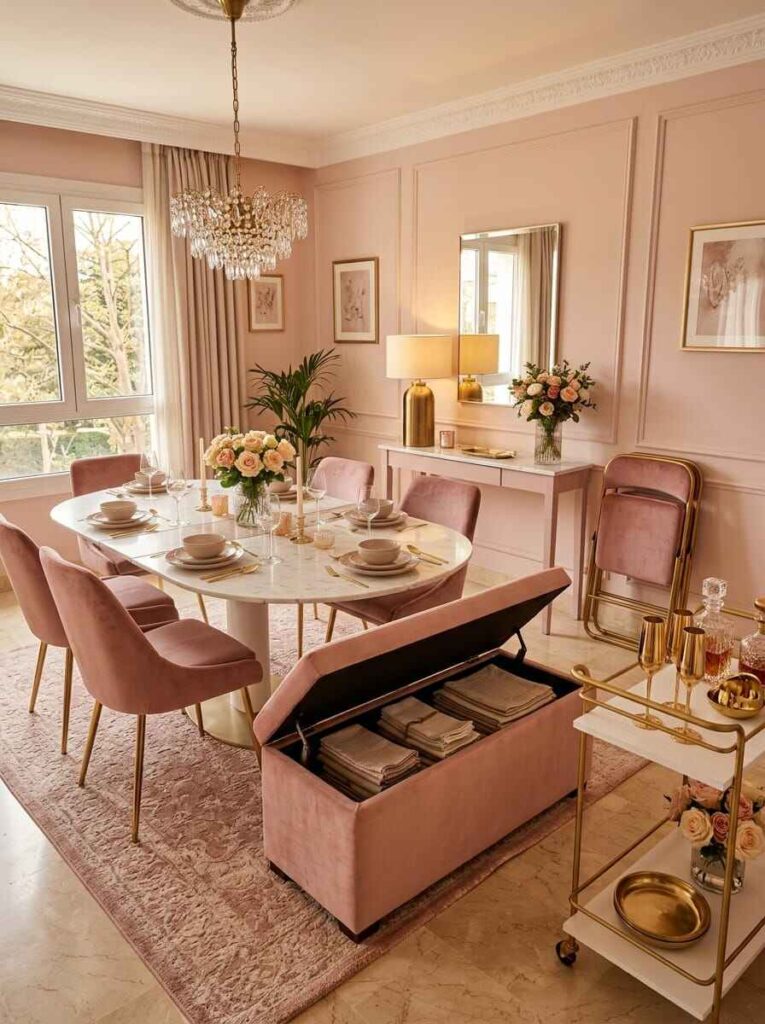
In a tight dining room, every piece should earn its keep. Furniture that does double duty — a storage bench that hides linens, a console table that doubles as a mini bar or sideboard — cuts down on the total number of pieces competing for floor space.
Storage ottomans, benches with hidden compartments, and rolling serving carts that tuck away when not needed are all worth considering when furnishing a small apartment from scratch.
15. Create Visual Cohesion Across Adjoining Rooms
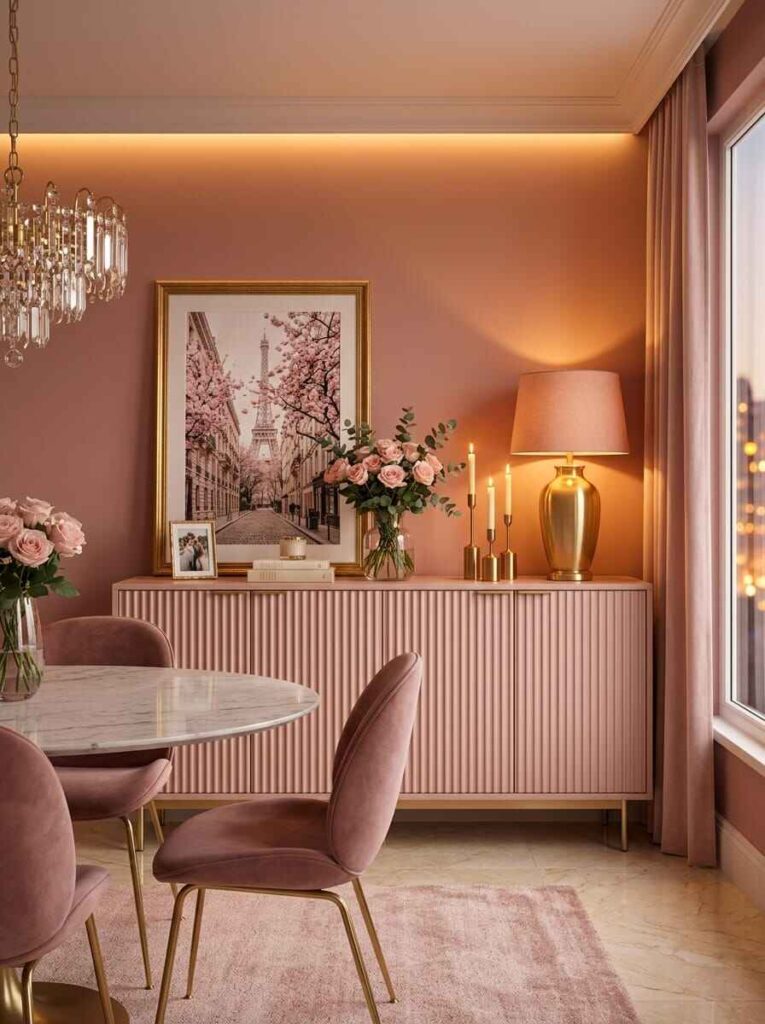
When a small dining area sits right off the kitchen or living room, treating it like a fully separate space tends to fragment the whole floor plan. Repeating materials, wall finishes, or an accent color across the connected areas ties everything together and makes the home read as larger than its actual square footage.
A simple way to do this: match the wood finish of your dining table or chairs to nearby kitchen cabinetry or living room shelving.
If you’re working with a larger dining area or simply want more decorating inspiration, explore our guide to Dining Room Ideas for additional table, lighting, color, and styling ideas.
Comparison: Finding the Right Table Shape
| Table Shape | Best For | Space-Saving Benefit | Seating Flexibility |
|---|---|---|---|
| Round pedestal | Square rooms and tight corners | No sharp corners; eases walkway flow | Excellent — easy to squeeze in an extra seat |
| Slim rectangular | Narrow, long dining spaces | Shallow depth keeps the main hall open | Moderate — fixed seating along the long sides |
| Drop-leaf / extendable | Multi-use rooms and apartments | Small daily footprint, expands on demand | High — adapts instantly for hosting |
| Corner banquette | Dead corners and kitchen alcoves | Removes the need for back clearance entirely | Very high — benches maximize seating density |
Smart Layout Guidelines for Compact Dining Rooms
A dining room can look great and still function poorly, so it’s worth keeping a few rough benchmarks in mind — not as hard rules, but as a starting point you adjust based on your room, chair style, and traffic pattern.
Walkway clearance: roughly 36 inches between the table’s edge and the nearest wall or furniture, where space allows — generally enough to push back a chair while someone walks behind it.
Pass-through traffic: in a high-traffic zone, like the path between a front door and the kitchen, aim for 42 to 48 inches if you can manage it. Less than that, and the dining area doubles as a bottleneck.
Rug overhang: about 24 inches of rug beyond the table edge keeps chair legs on solid, non-catching ground.
Lighting height: 30 to 36 inches between the tabletop and the bottom of a pendant tends to strike the right balance — intimate without blocking the view across the table.
None of this is a building code. A narrow galley dining room might offer only 30 inches of clearance and still work fine with the right chairs.
How to Make a Small Dining Room Look Bigger
A few underlying principles do most of the work, beyond the specific ideas above:
- Keep primary walkways clear. A slim table pushed against the wall daily beats one camped out in the middle of a narrow hallway.
- Use mirrors to add depth, positioned opposite a window or an opening into another room so they reflect light rather than a blank wall.
- Favor furniture on visible, open legs. Seeing floor space underneath a table or sideboard reads as more open, even when the actual footprint hasn’t changed.
- Layer your lighting. A single overhead bulb creates flat, harsh shadows. Pair a central pendant with a wall sconce or a slim table lamp to soften the corners.
- Leave some walls and surfaces bare. Filling every inch removes the breathing room that makes a small space feel calm instead of crowded.
Small Dining Room Ideas for Renters and Apartments
Furnishing a small apartment dining area usually means working within lease restrictions and setups that need to stay temporary. A few ways to get a considered look without losing a security deposit:
- Define the zone with an area rug. In an open-plan apartment, a distinct flat-weave rug marks where the living room ends and the dining area begins, even without walls to do it for you.
- Use freestanding, modular seating instead of built-ins. A modular banquette or bench gives you the seating density of a built-in without any construction.
- Rely on damage-free hanging systems — heavy-duty adhesive hooks or existing picture rails — for lightweight art or floating shelves.
- Choose lightweight, movable tables with slender metal bases that are easy to shift out of the way for a bigger group.
For more ways to organize a small footprint, our guide on [Small Entryway Organization Ideas] covers similar principles for another tight space in the home.
Quick Checklist for Small Dining Spaces
- [ ] Measure the room and your primary walking paths before shopping
- [ ] Pick a table shape suited to your room’s geometry (round for square rooms, slim for narrow ones)
- [ ] Aim for roughly 36 inches of clearance around the table where possible
- [ ] Choose armless or open-backed chairs to cut visual bulk
- [ ] Hang an overhead light 30 to 36 inches above the tabletop
- [ ] Place a large mirror near a light source, not a blank wall
- [ ] Keep everyday centerpieces low and simple
- [ ] Match wall tones and furniture finishes across adjoining areas
Frequently Asked Questions
How can I make a small dining room look bigger?
Choose furniture with slender, visible legs, hang a large mirror where it can reflect light, keep the color palette light and cohesive, and protect clear walkway space around the table. Together, these do more than any single change on its own.
What dining table shape is best for a small space?
Round tables generally work best in square rooms and corners, since they remove sharp edges and improve circulation. In a long, narrow dining room, a slim rectangular or drop-leaf table usually fits the proportions better.
How much space should I leave around a small dining table?
Roughly 36 inches between the table edge and the nearest wall or furniture is a reasonable starting point — enough to pull out a chair and walk behind someone who’s seated. Adjust based on your actual chairs and traffic flow.
What size rug should go under a small dining table?
Aim for a rug that extends about 24 inches past the table’s edges on all sides, so all four chair legs stay on it even when pulled out.
How do I fit a dining table into a small open-plan apartment?
Define the zone with a rug and a low-hanging pendant light, choose a compact round or drop-leaf table, and consider a bench on one side that tucks fully under the table when not in use.
What furniture should I avoid in a small dining room?
Heavy, dark solid-wood tables with thick bases, fully skirted armchairs, oversized display hutches, and deep sideboards that intrude into the walkway are the usual culprits.
Conclusion
Making a small dining room work isn’t about finding extra square footage that isn’t there — it’s about respecting the proportions of the space you have. The right table shape, furniture that doesn’t block sightlines, a mirror placed with intention, and a layout that keeps walkways clear can turn a cramped corner into a room people actually want to sit in.
Start with whatever’s bothering you most right now — a chair that won’t push all the way out, or a rug that’s clearly too small. A few specific fixes tend to add up faster than a full overhaul, and it doesn’t take much for a genuinely small dining room to stop feeling like it’s fighting you.
For more ways to bring the entire room together, see our complete guide to Dining Room Ideas.

“Urooj Fatima is the founder and lead stylist of Blush Heaven, a digital sanctuary dedicated to budget-friendly home decor and small apartment styling. Trusted by a Pinterest audience of millions each month, she specializes in creating high-end aesthetics for small spaces. Urooj is the creator of the Small Apartment Glow-Up Guide, helping women worldwide transform their rooms into cozy, blush-toned havens.”